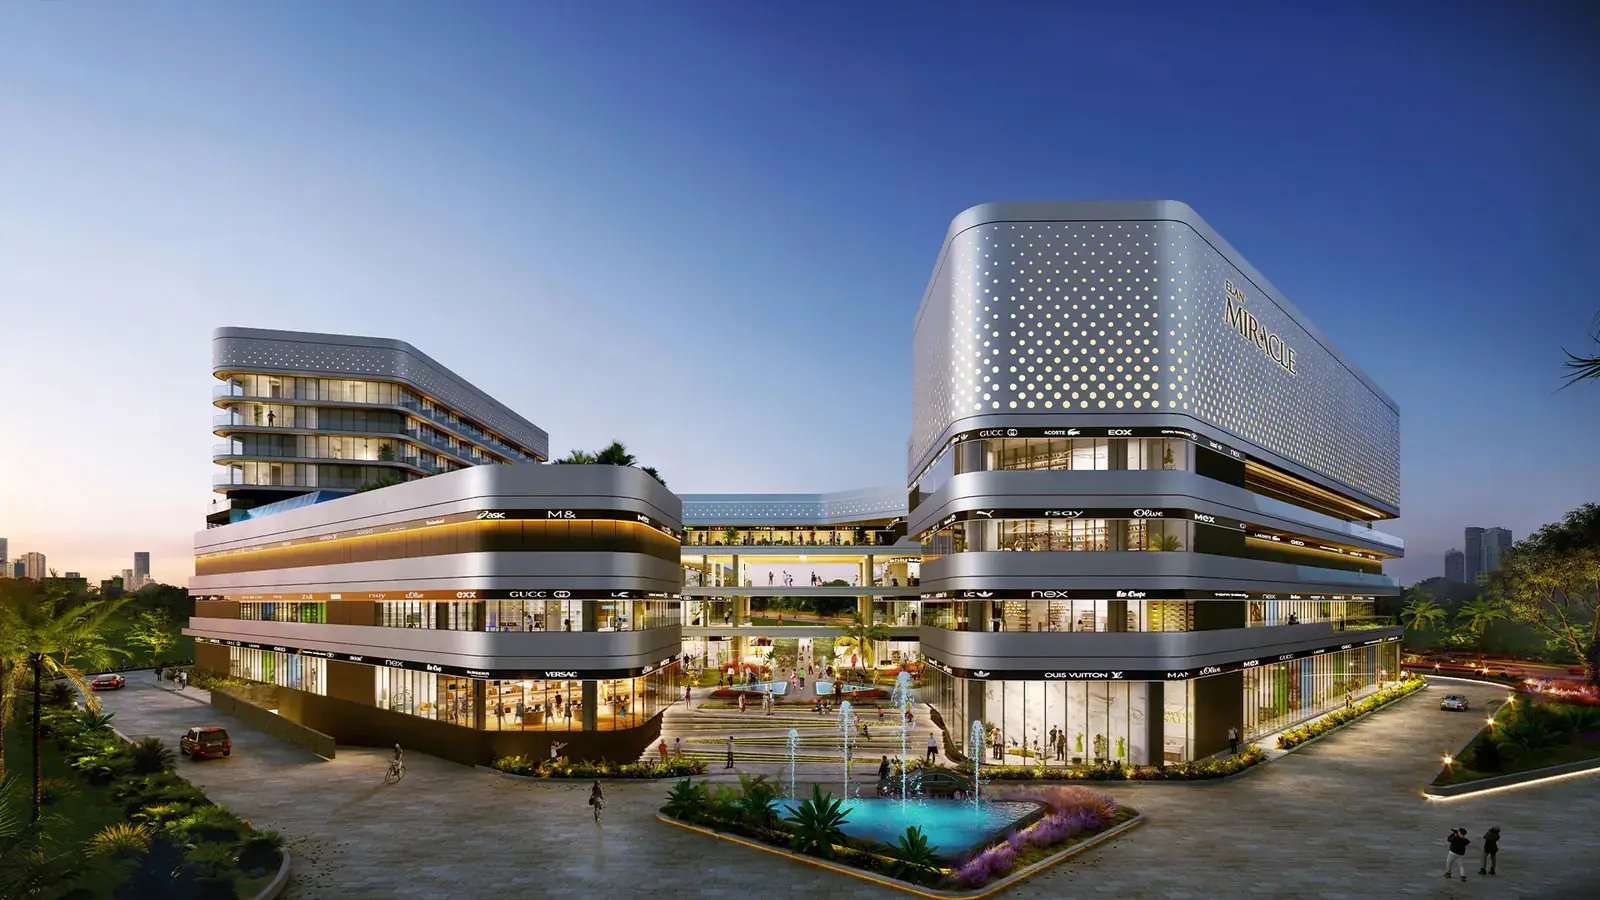
Understanding the architectural blueprint, carpet area efficiency, and payment milestone schedule is the foundation of any prudent property acquisition. At Elan Town Centre in Sector 67, Gurgaon, the master floor layout has been engineered with clinical precision to maximize usable space, customer circulation, and visual exposure. In this guide, we break down the floor plan zoning, unit sizing (250 – 1,500 Sq. Ft.), and the flexible payment structures available for prospective investors.
Space & Payment Overview: Elan Town Centre
Typology: High Street Retail & Multiplex | Unit Size Spectrum: 250 – 1,500 Sq. Ft. | Price Basis: On Request (Retail spaces starting from approx ₹95 Lakh*) | Payment Plans: Construction Linked (CLP) / Milestone Plans | RERA Number: RC/REP/HARERA/GGM/648/439/2024
1. Floor Plan Design & Architectural Zoning
Designed by Hafeez Contractor, the floor plate of Elan Town Centre embraces a contemporary open-concept philosophy. High-street retail stores are arranged along wide boulevards ensuring that each retail frontage enjoys uninterrupted visibility from central courtyards and escalators. There are virtually no "blind spots" or dead corners in the circulation loop, which is vital for retail tenant viability.
2. Level-by-Level Layout & Unit Sizes
The development spans multiple thoughtfully segregated levels:
| Level | Dedicated Purpose | Unit Size Range |
|---|---|---|
| Ground Floor | Premium High-Street Retail & Anchor Brand Showrooms | 250 – 1,500 Sq. Ft. |
| First Floor | Fashion Apparel, Electronics & Lifestyle Brands | 250 – 1,500 Sq. Ft. |
| Second Floor | Boutique Stores, Jewelers & Family Retail | 250 – 1,500 Sq. Ft. |
| Third Floor & Above | Gourmet Food Court, Fine Dining Terraces & Multiplex | Customized Large Formats |
3. Carpet Area Efficiency & Loading Factor
In real estate transactions, confusing super built-up area with actual carpet area can significantly distort financial evaluations. At Elan Town Centre, architectural efficiency has been prioritized to deliver an optimal usable ratio. All agreements and floor plans clearly demarcate the exact RERA carpet area alongside external wall dimensions and balcony areas, ensuring complete statutory transparency.

4. Payment Plan Structures & Milestones
Elan Group provides flexible payment arrangements designed to give investors maximum financial breathing room while aligning outlays with verified construction progress:
- Construction Linked Plan (CLP): Pay an initial booking token (10%), followed by milestone-linked tranches upon completion of excavation, basement casting, super-structure casting, and internal MEP installation.
- Possession-Linked / Staged Plans: Attractive staged disbursement schedules that minimize pre-EMI burdens for buyers securing bank financing.
- Down Payment Benefits: Special financial considerations for cash-ready investors seeking attractive upfront pricing discounts.
| Milestone Stage | Percentage Due | Remarks |
|---|---|---|
| At Booking & Application | 10% | Initial Booking Amount |
| Within 30–45 Days of Booking | 10% – 15% | Execution of Builder-Buyer Agreement |
| On Completion of Super Structure | 30% – 40% | Staged across floor-slab milestones |
| On Completion of MEP & Finishing | 25% – 30% | Facade, glazing, and service testing |
| On Offer of Possession | 5% – 10% | Final handover and registry |
5. Understanding the Complete Cost Sheet
When reviewing the official price sheet for Elan Town Centre, ensure your total outlay calculation accounts for:
- Basic Sale Price (BSP): The core price per square foot based on floor and location.
- Preferential Location Charges (PLC): Applicable for corner units, main atrium-facing frontages, or upper green-facing decks.
- Statutory Levies: External Development Charges (EDC) & Infrastructure Development Charges (IDC) as mandated by DTCP Haryana.
- Possession Charges: Electricity connection charges, Common Area Maintenance (CAM) advance deposit, and stamp duty/registration fees payable to the state government.